
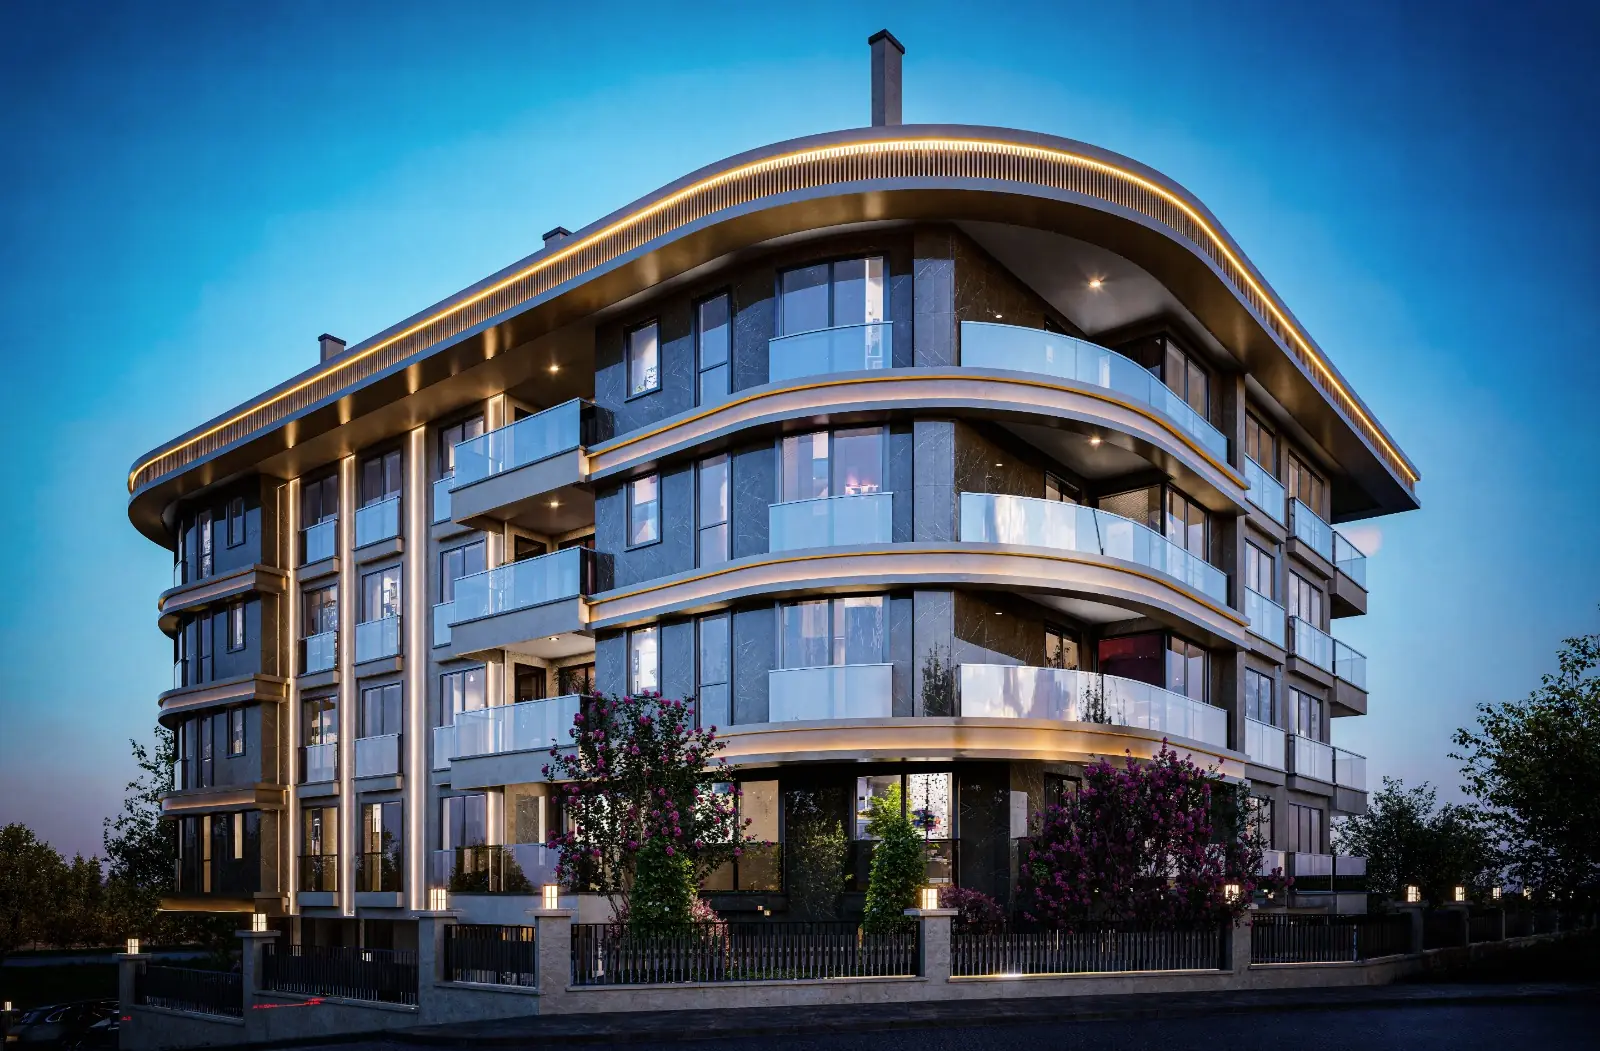
Birlik · Completed
Birlik Meydan
In Birlik, a simple, balanced plan for 2+1 living.
About the Project
- Homes
- 25
- Size
- 68 – 95 m²
- Location
- Birlik, Ankara
- Unit Types
- 2+1
Made up of 25 homes, Birlik Meydan makes room for different needs with its 2+1 homes ranging from 68 to 95 m². Set within Birlik's established urban fabric, the project is under construction.
Our Design Approach
Our projects are designed with a human-centred approach to interior and exterior space that places users' physical, mental and emotional needs at the centre. Biophilic design principles form the foundation of both indoor and outdoor composition.
01
Open-Plan Living Spaces
Spacious, functional open-plan living areas that flow naturally between indoors and out.
02
Natural, Sustainable Materials
Wood, stone and natural textures for timeless, healthy spaces in harmony with the environment.
03
Wide Windows & Natural Light
Window solutions that draw daylight in as efficiently as possible for bright, comfortable living.
04
Biophilic Design Approach
A design philosophy that strengthens the bond with nature and supports physical and mental wellbeing.
05
Functional Outdoor Spaces
Landscaped open areas for rest and socialising, integrated with the surroundings.
06
Smart-Living Amenities
Smart-home systems, contemporary kitchen fittings and high-quality bathroom solutions.
Structural Anatomy
The project's measure and composition
Unit Types
- 2+1
Total Homes
25
Schematic representation, generated from the project's published data. It is not an architectural drawing. For unit layouts and floor-plan details, call 444 99 18.
Learn more about Birlik Meydan
Our sales team is here with up-to-date home options and pricing.